Available · 24 Jay Street
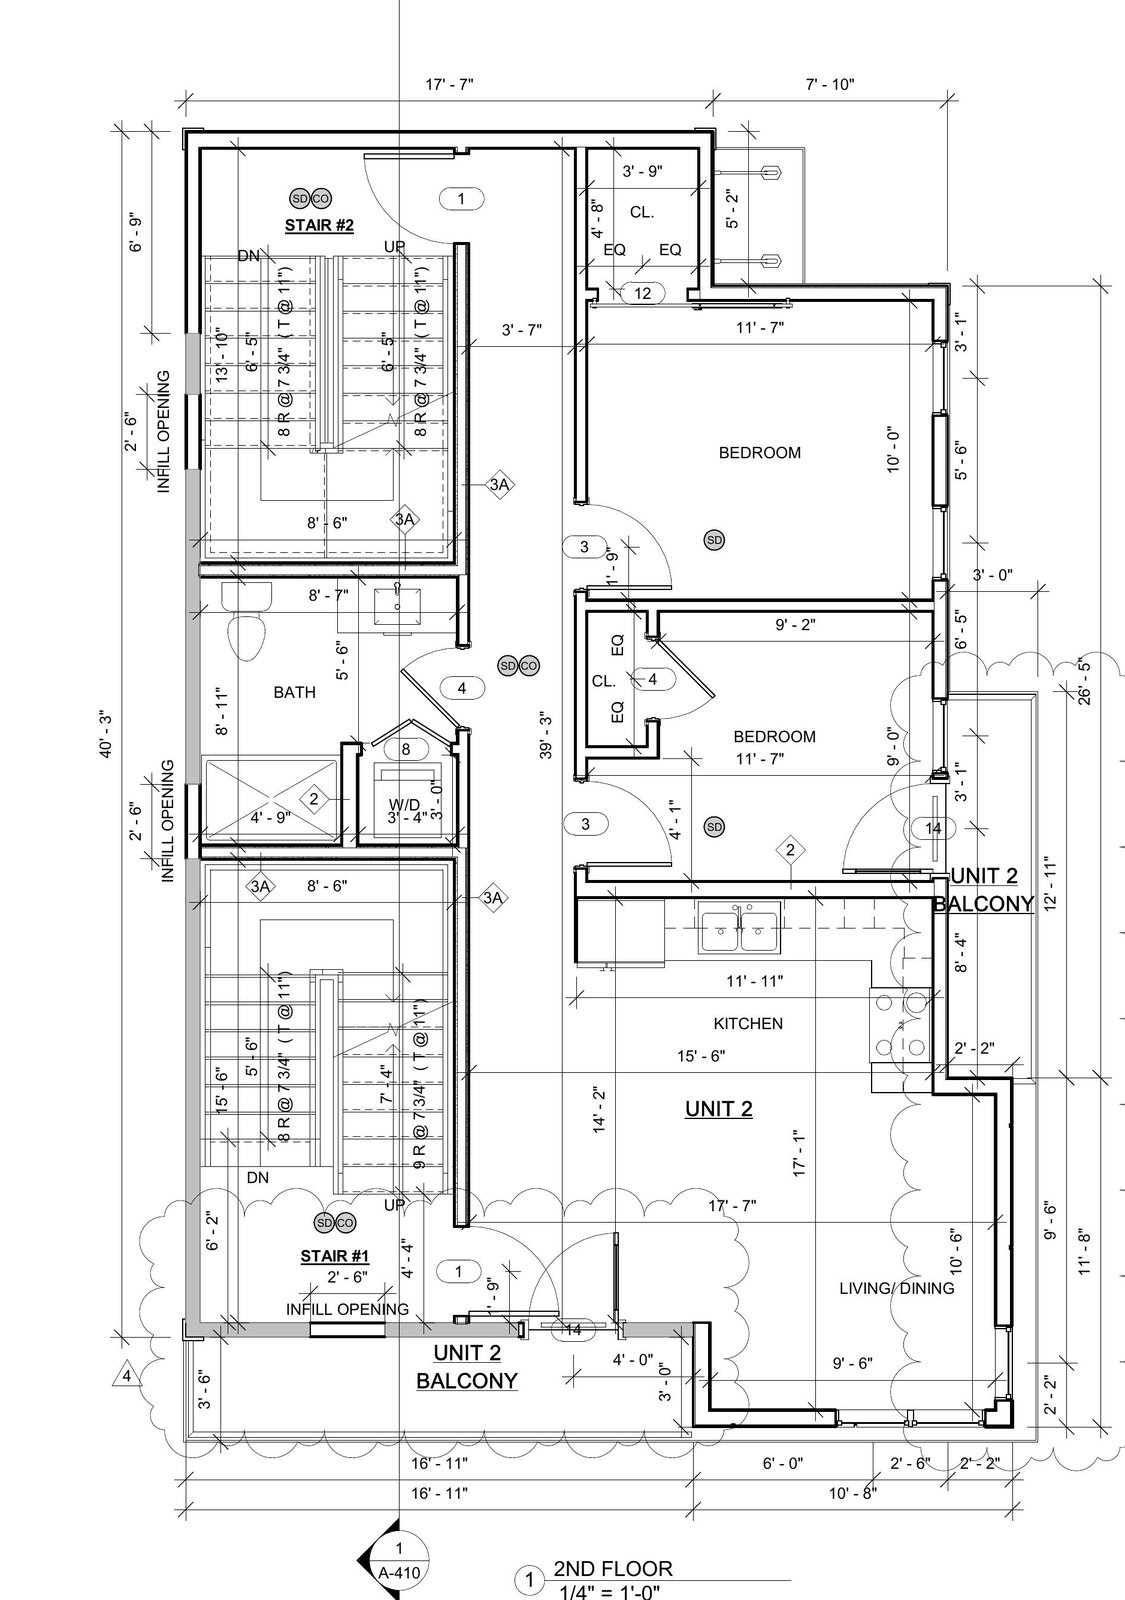
Unit 2
Two bedrooms · Two baths · 774 square feet
Private balcony off living area · Second floor
Beds2
Baths2
Interior774 SF
PriceRequest Pricing
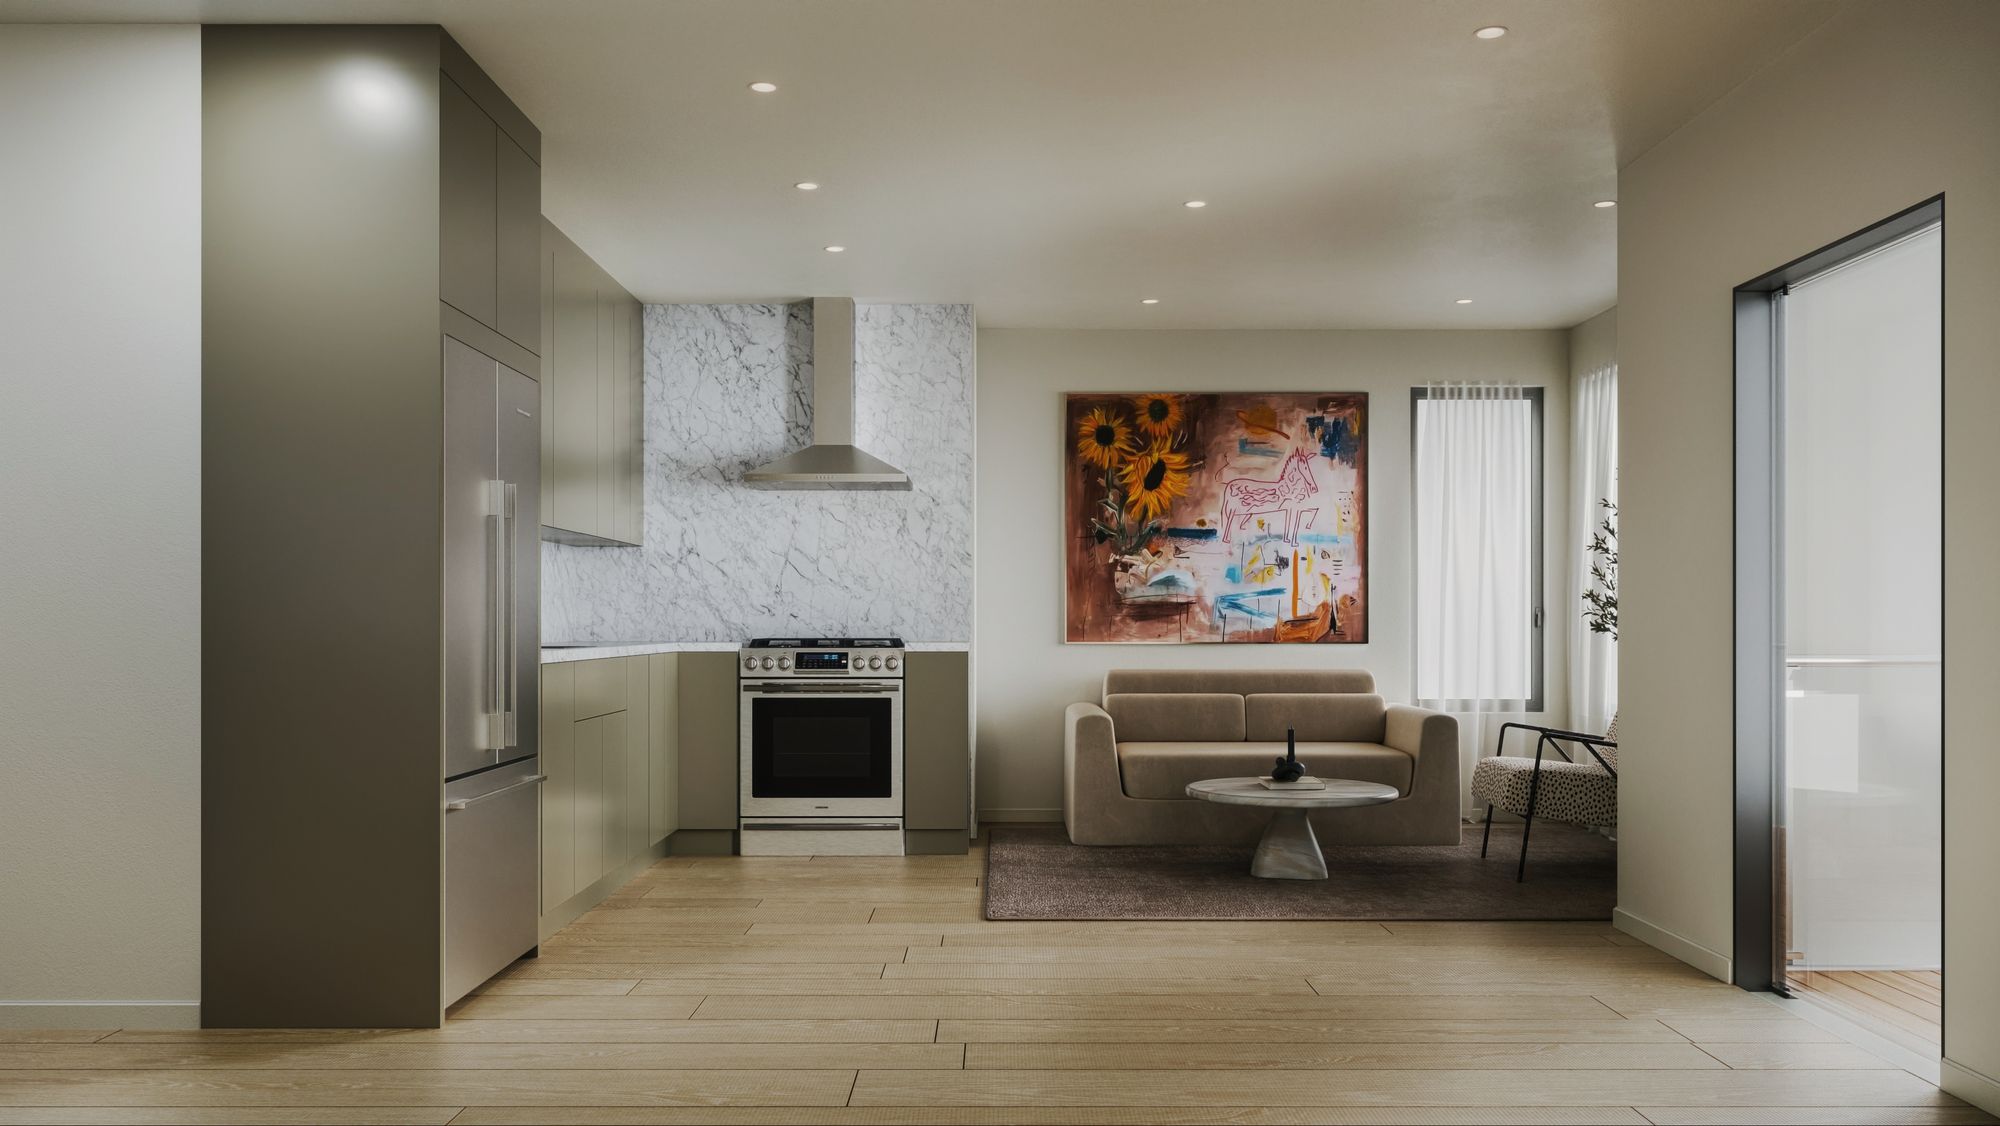
Unit 2 occupies the second floor with two bedrooms, two baths, an open living/dining kitchen, and a private balcony. Interior and exterior finish standards are documented in the Karen Morgan finishes package.