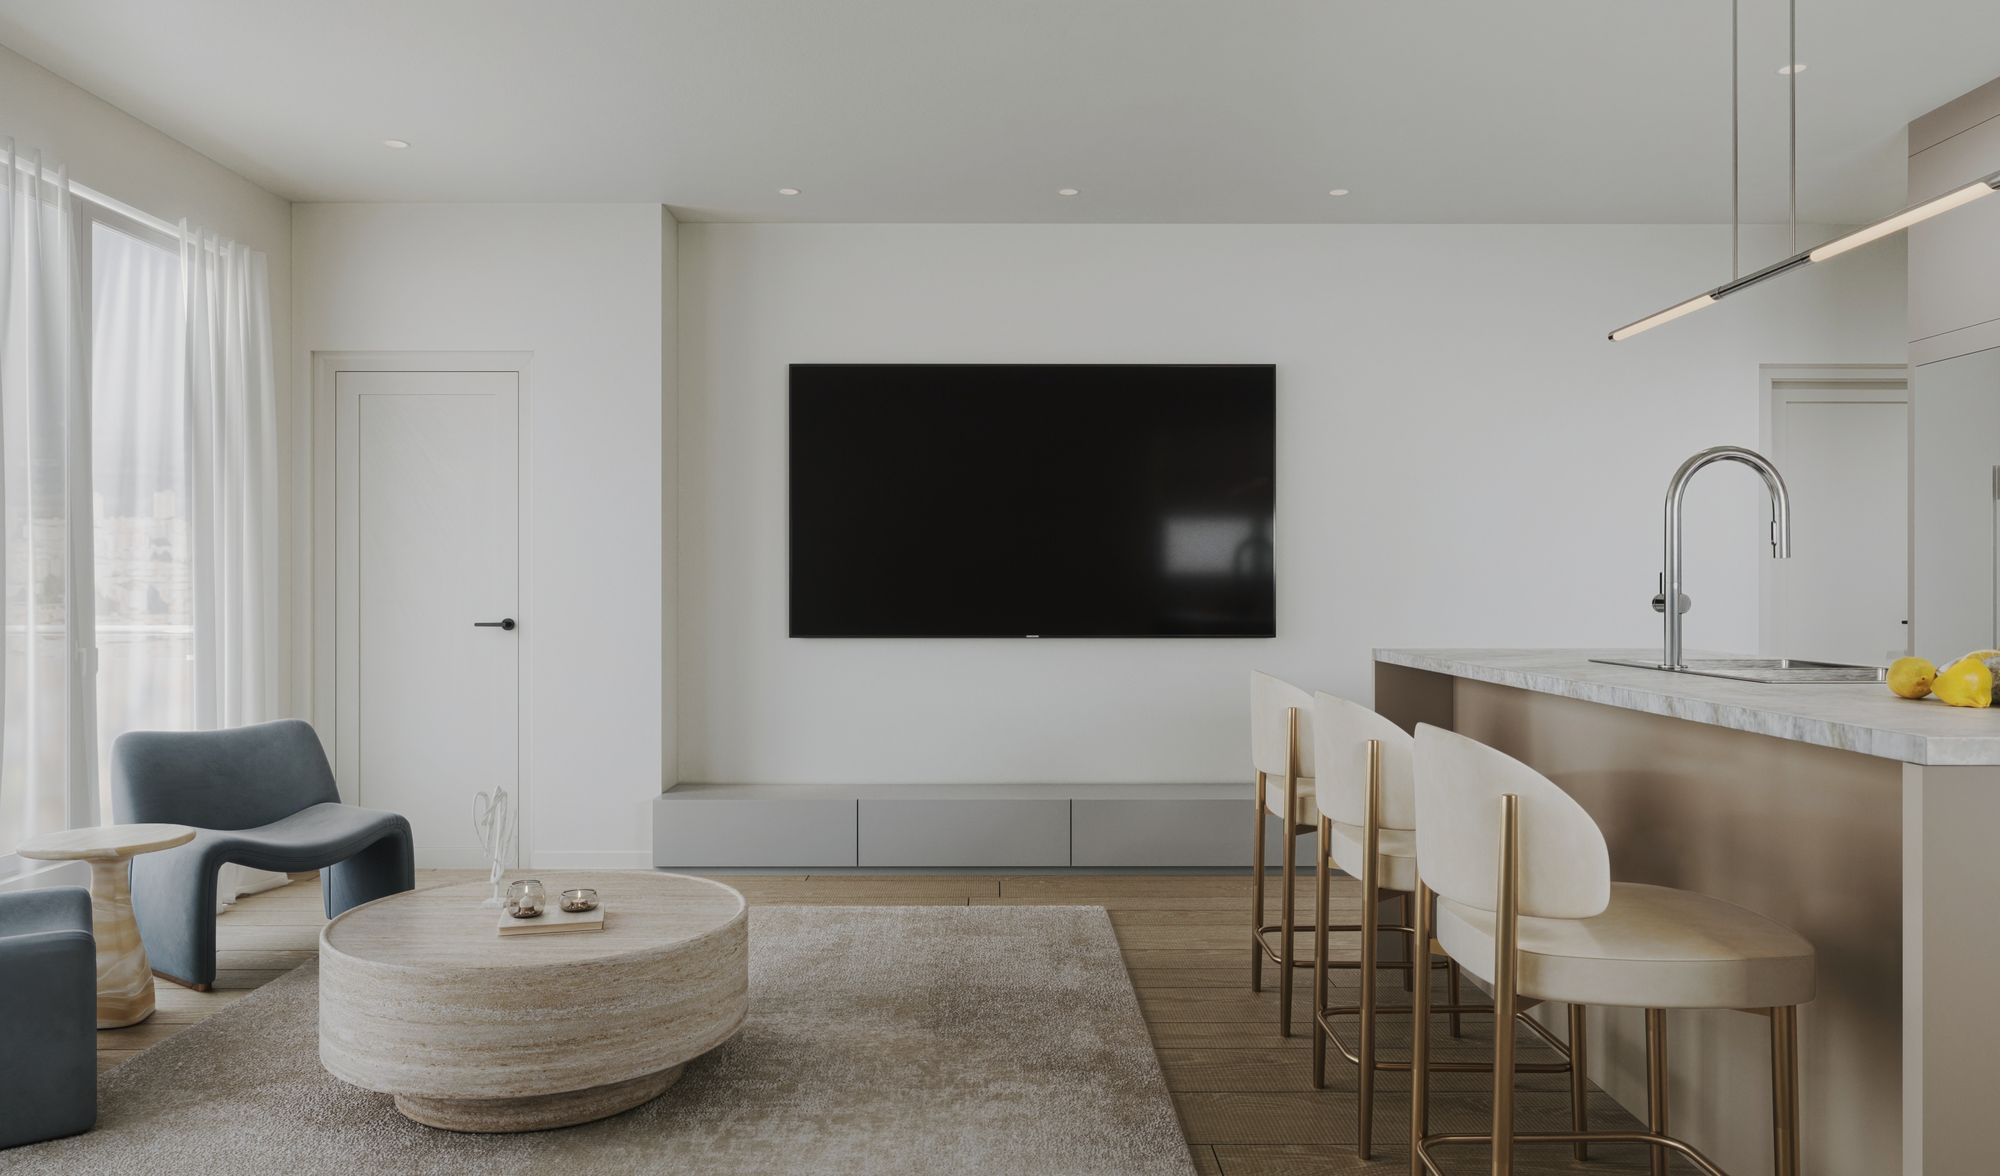
 Available
Unit 1
1 Beds
1 Baths
660 Sq Ft
Private deck
First floor
Jay Street Residences
Three distinct homes at 24 Jay Street, Cambridge — each with its own layout, finishes package, and private outdoor space.
Available Residences
Pricing upon request.
Available
First floor
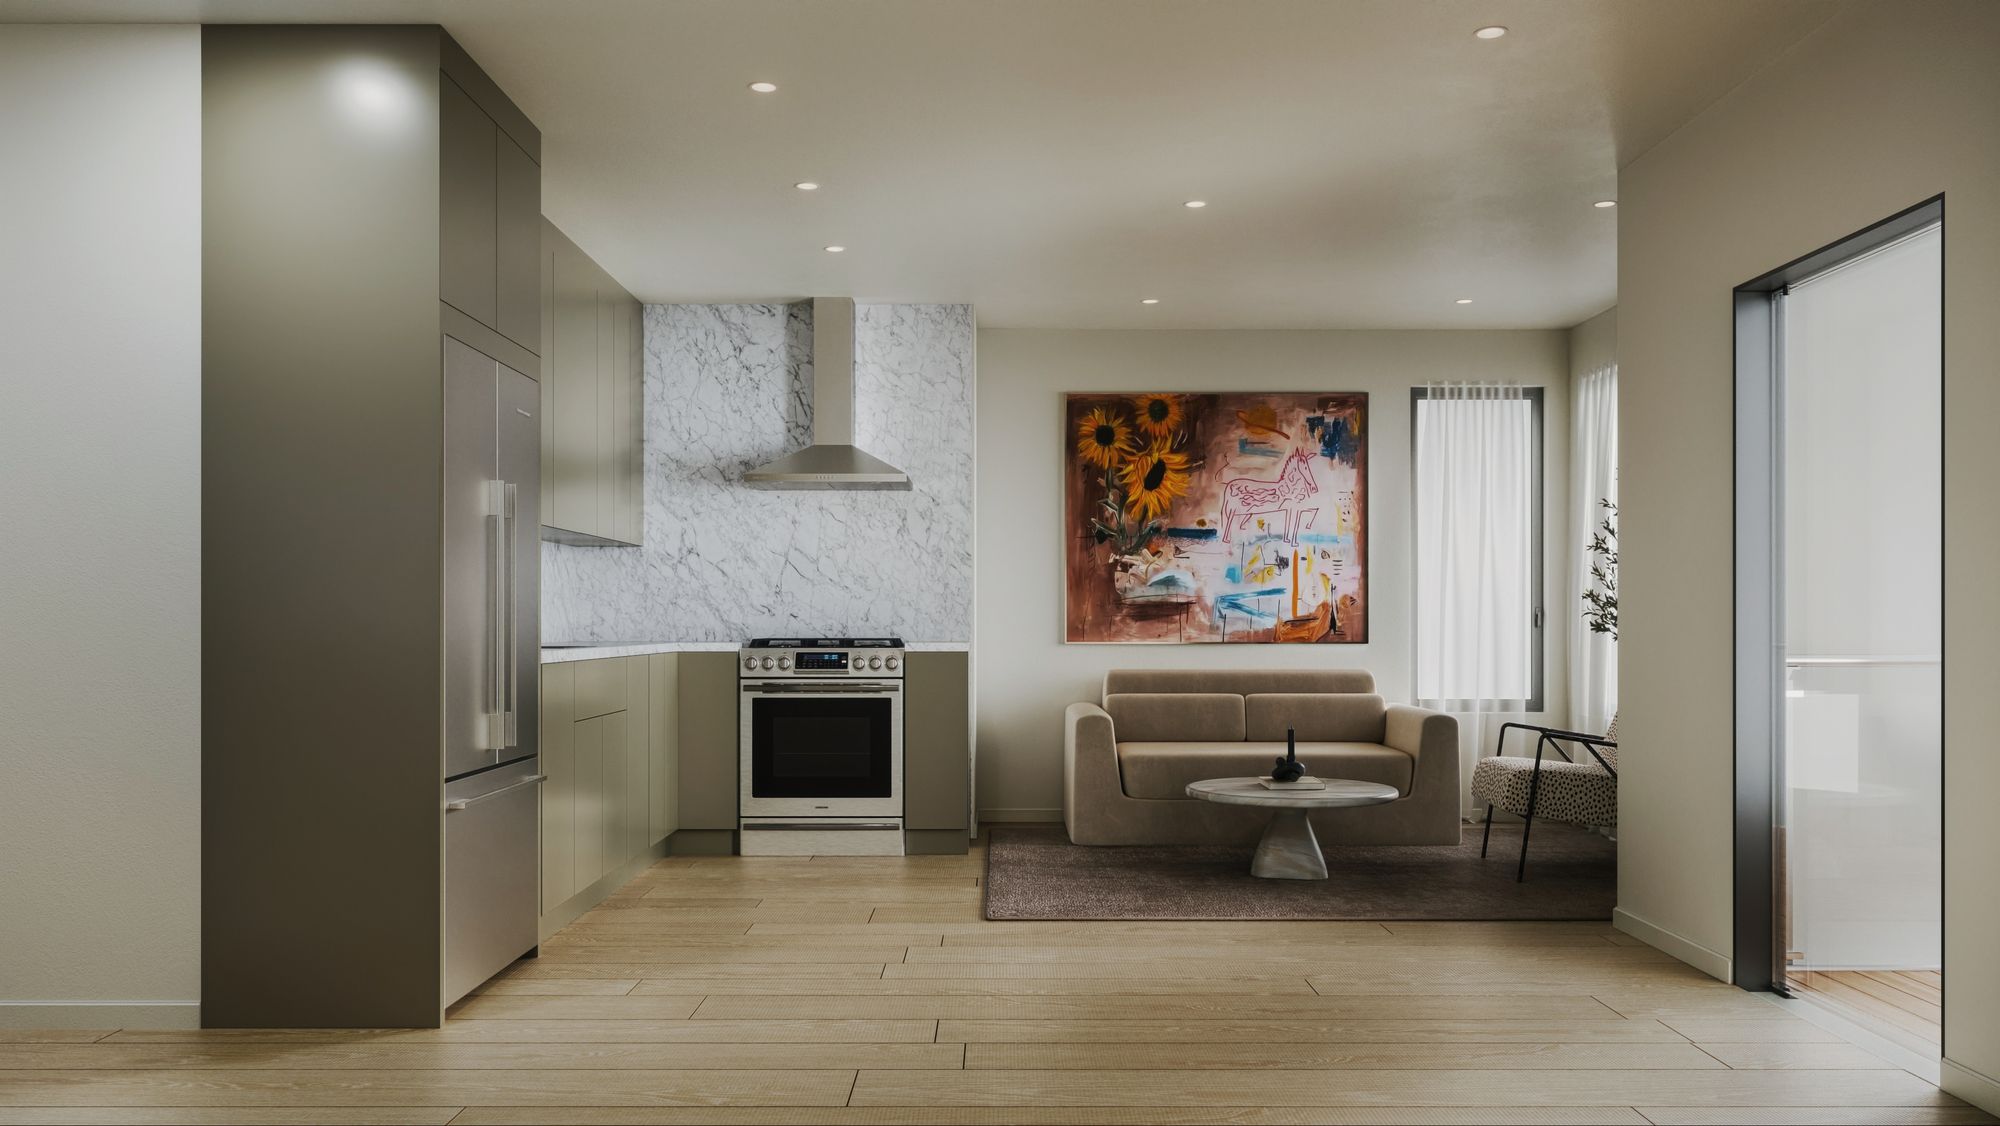 Available
Second floor
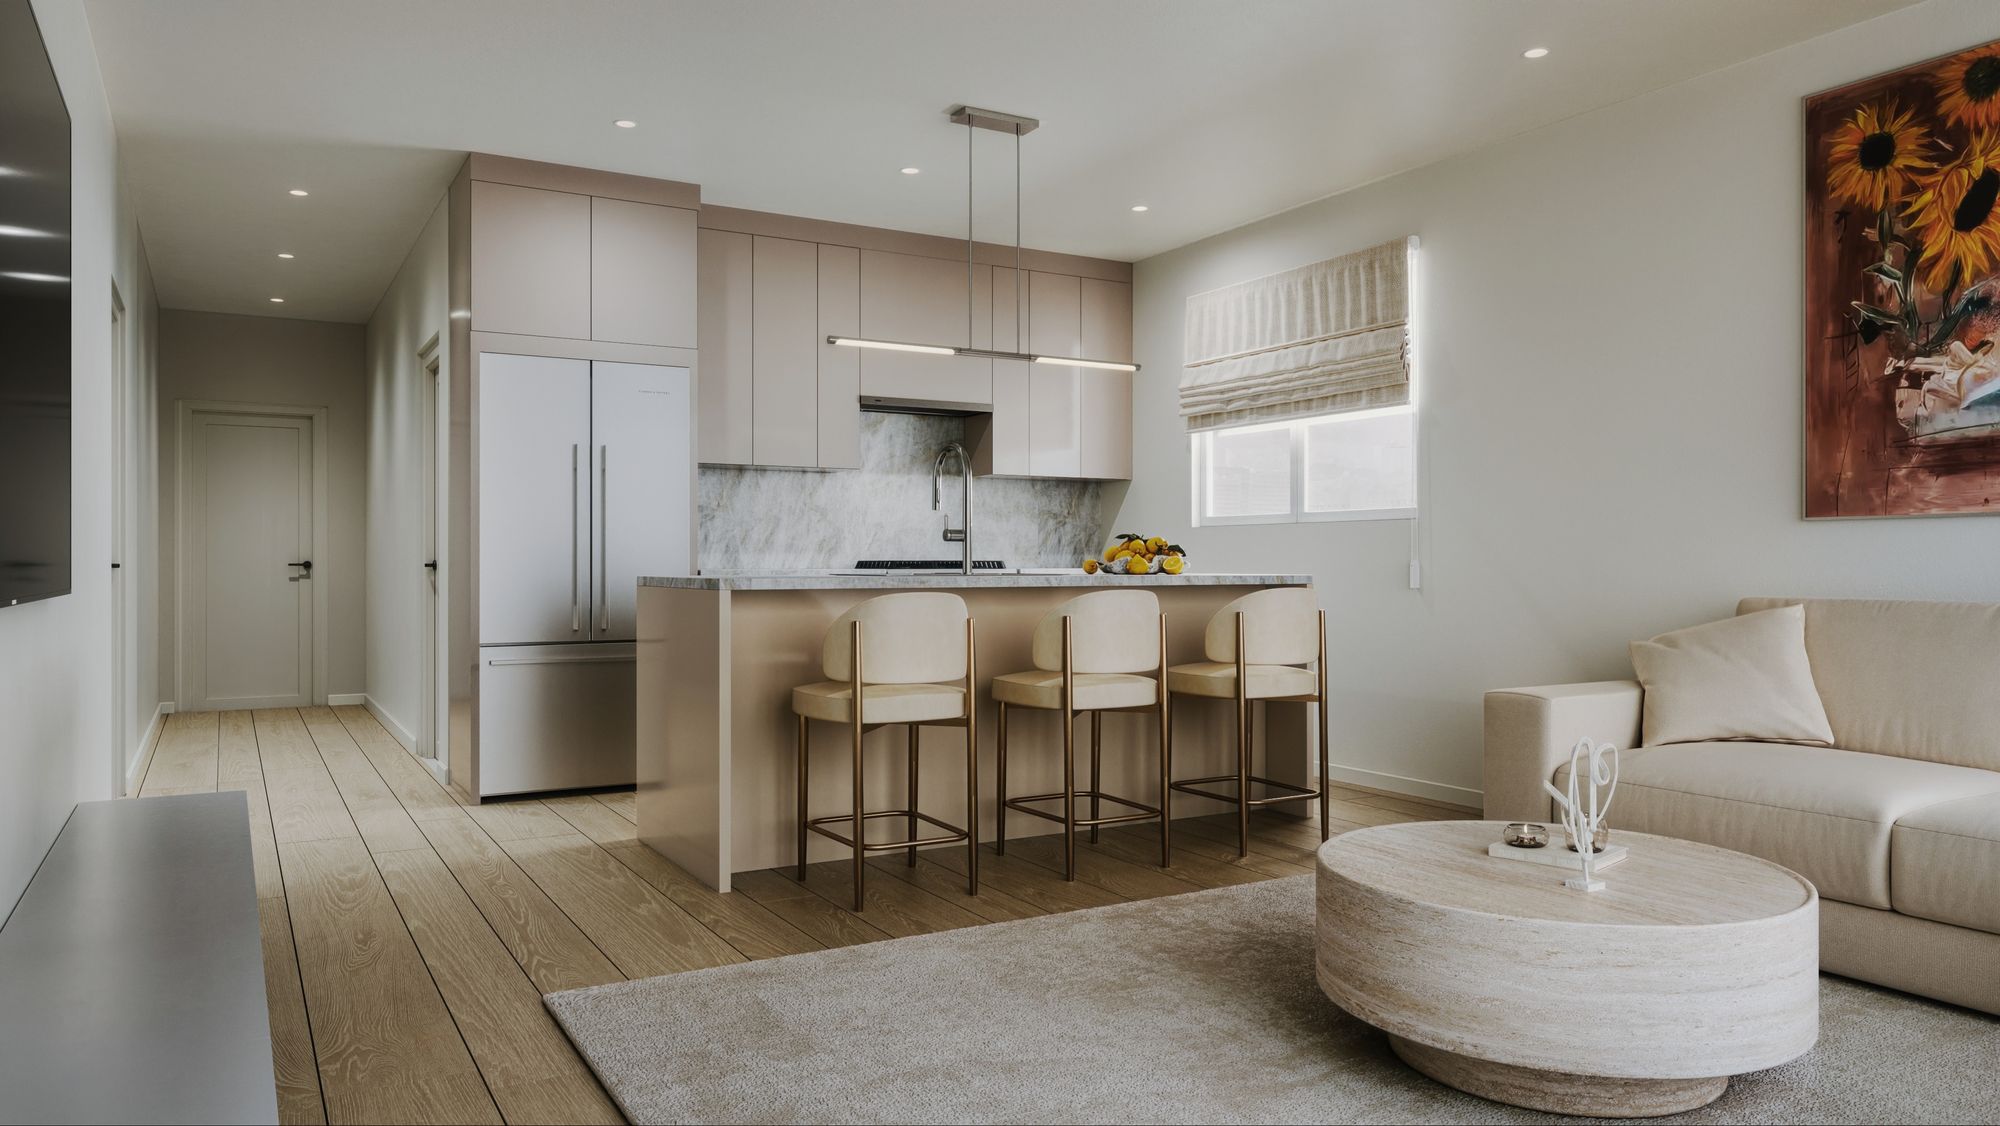 Available
Third & fourth floors (penthouse duplex)
Compare
| Residence | Beds | Baths | Interior SF | Outdoor | Level | Status |
|---|---|---|---|---|---|---|
| Unit 1 | 1 | 1 | 660 | Private deck | First floor | Available |
| Unit 2 | 2 | 2 | 774 | Balcony | Second floor | Available |
| Unit 3 | 4 | 3 | 1,882 | Roof deck | Third & fourth floors (penthouse duplex) | Available |
Unit 1: 636 SF living + 24 SF basement storage = 660 SF. Unit 2: 751 + 24 = 774 SF. Unit 3: 1,036 + 823 + 24 = 1,882 SF.
Documents
Download the unit floor-plan sheets or the full architectural set for deeper review.
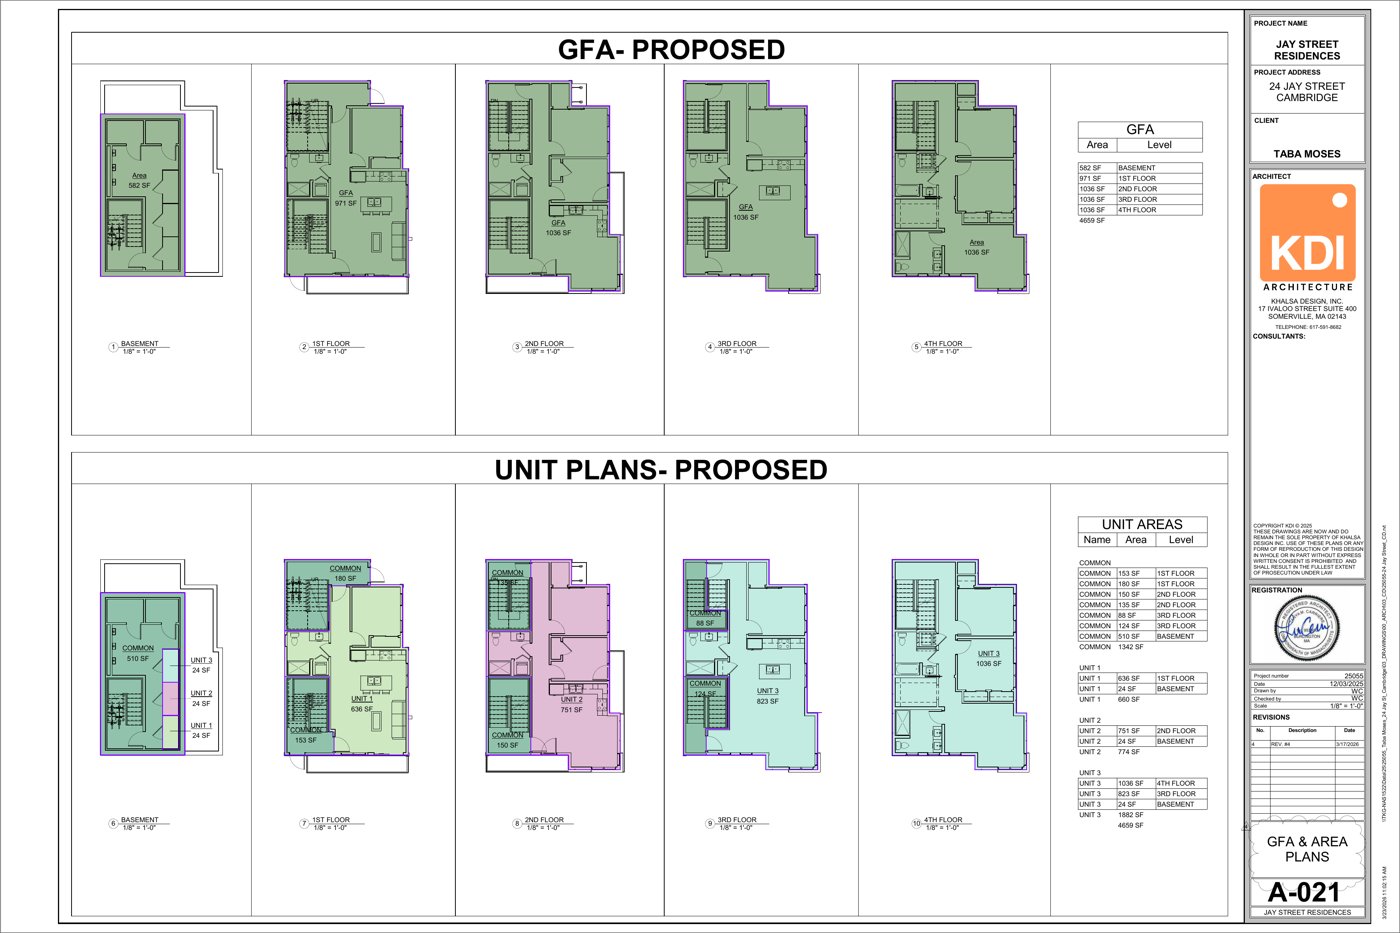 Unit Area Plans