Unit 1 at 24 Jay Street

Available · 24 Jay Street

Unit 1

One bedroom · One bath · 660 square feet

Private deck above grade (~472 SF) · First floor

Beds1
Baths1
Interior660 SF
PriceRequest Pricing

Unit 1 anchors the first floor of 24 Jay Street with an open kitchen and living/dining plan, a full bath, and direct access to a private rear deck.
Gallery

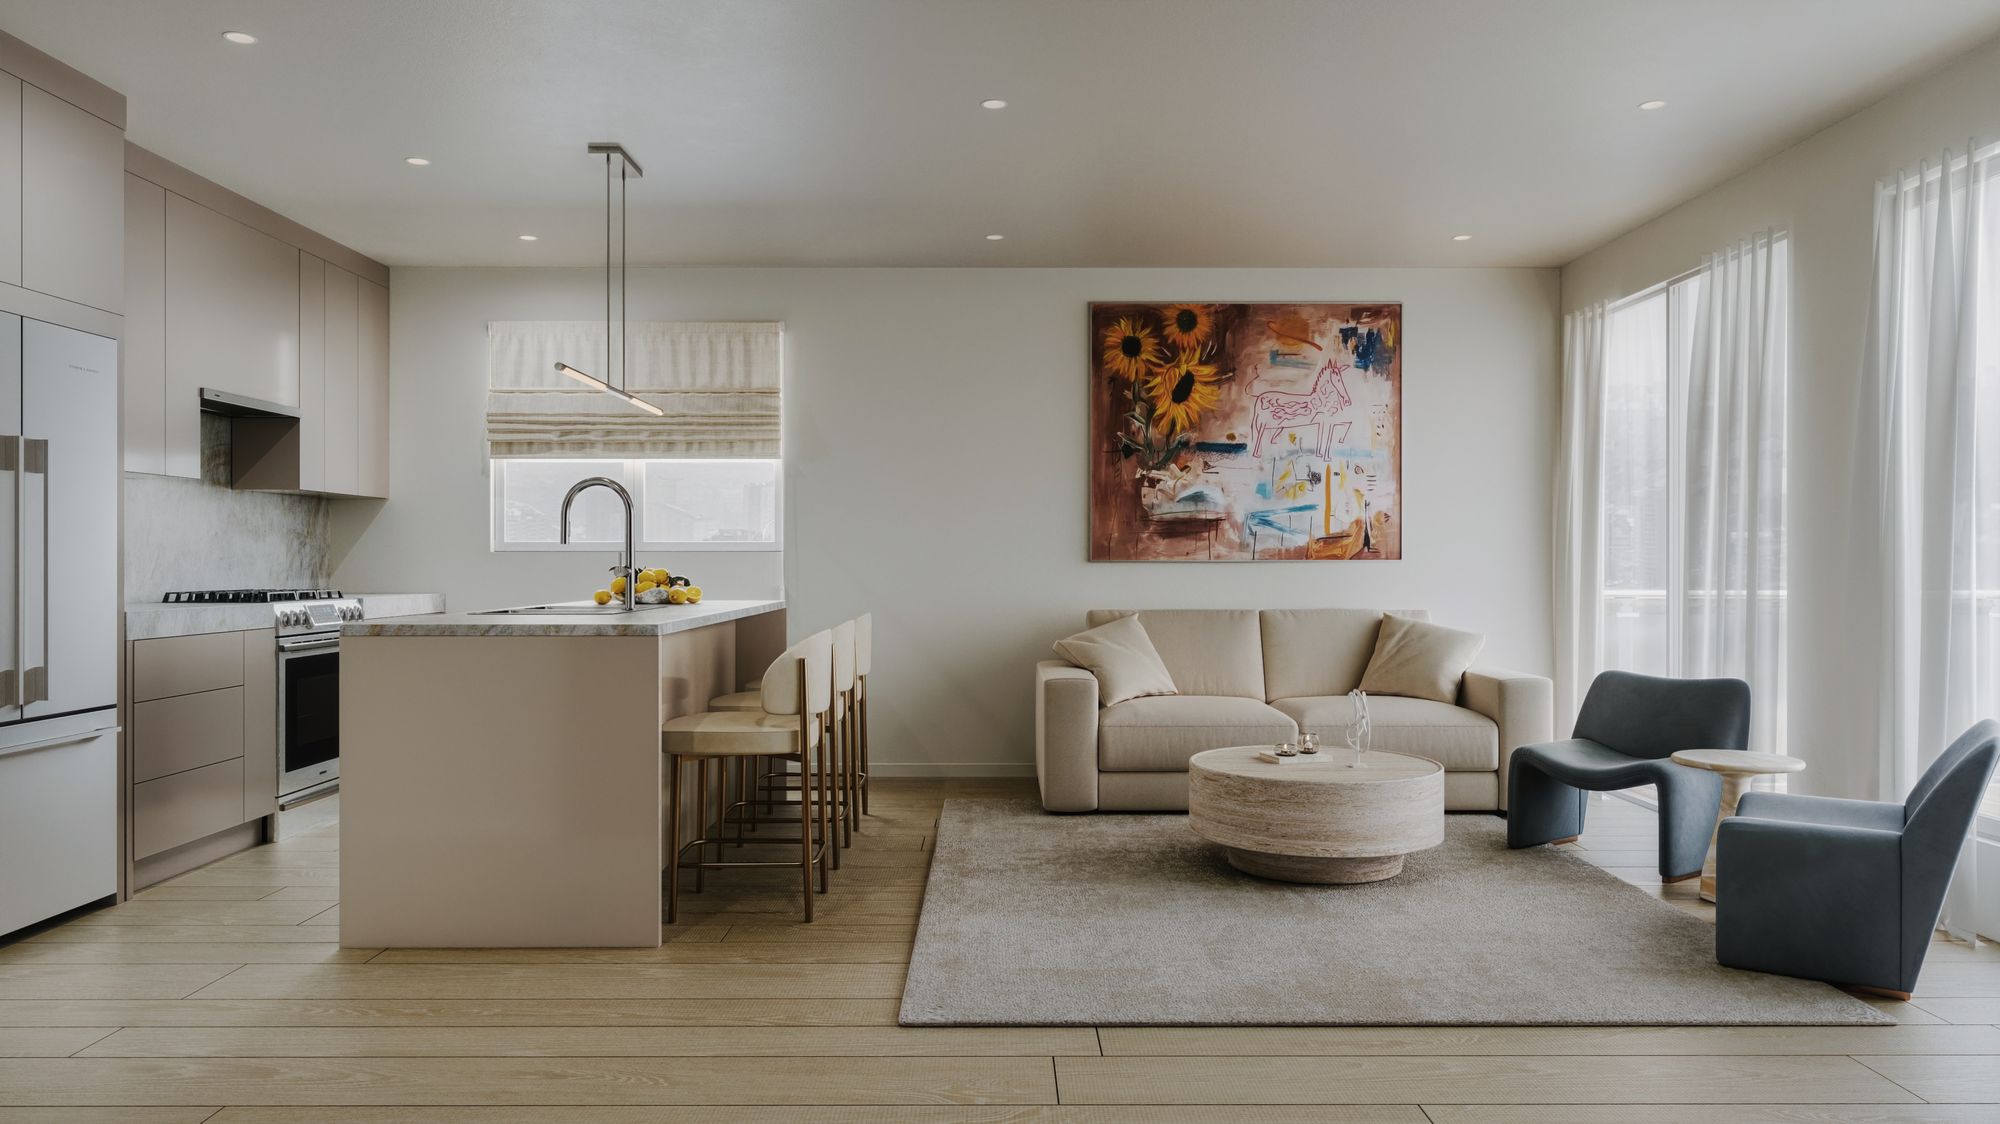
Unit 1 imagery

Interior renderings. Renderings are for illustration; finishes subject to change.

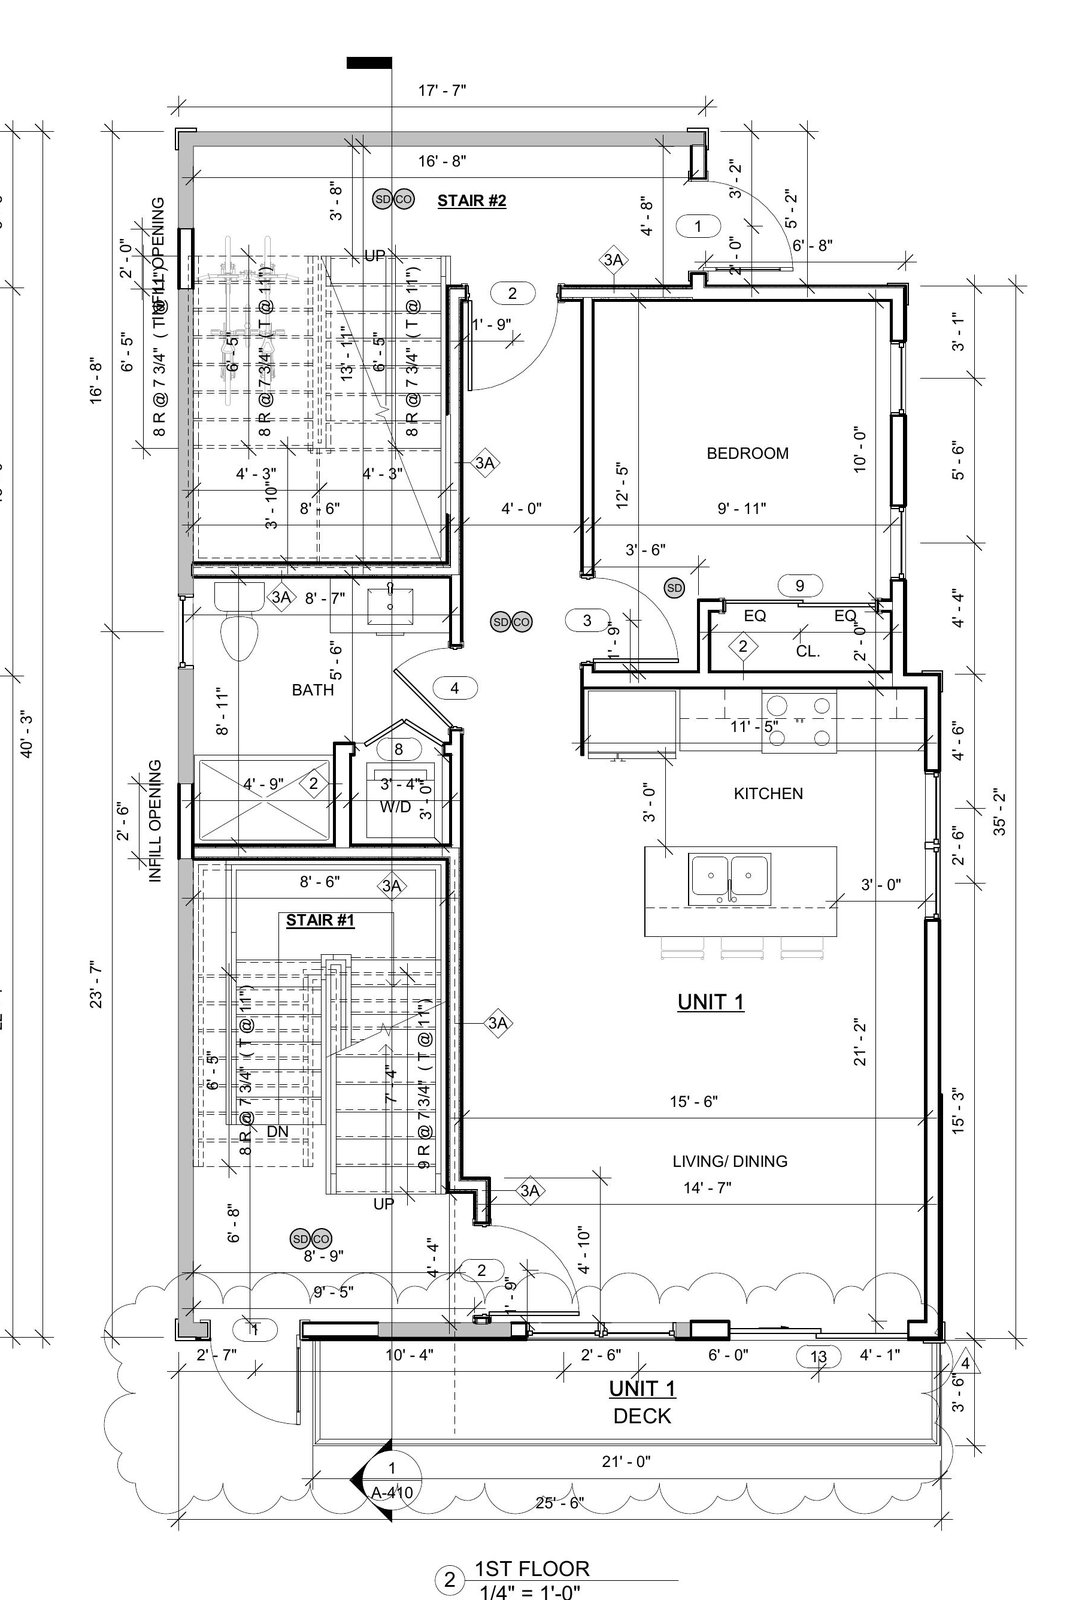
Floor Plan

Unit 1 layout

Download the Unit 1 floor plan as a PDF.

  • Open kitchen with island seating
  • Bosch stainless appliances; induction range
  • Taj Mahal quartzite counters / waterfall island (finish package)
  • White oak flooring with water-based polyurethane
  • Private rear deck (~472 SF)
  • Basement storage locker (~24 SF)
  • Drutex tilt-and-turn double-pane windows
  • In-unit laundry connection (ventless electric dryer)
Unit 1 floor plan Click to open floor-plan PDF

Inquire

Ask about Unit 1

Thank you — this prototype form does not send data. Wire to Netlify Forms, Sheets, or CRM for production.

Prototype only — submissions stay on-page. Production: email notification + Google Sheets / CRM.

← Back to all residences