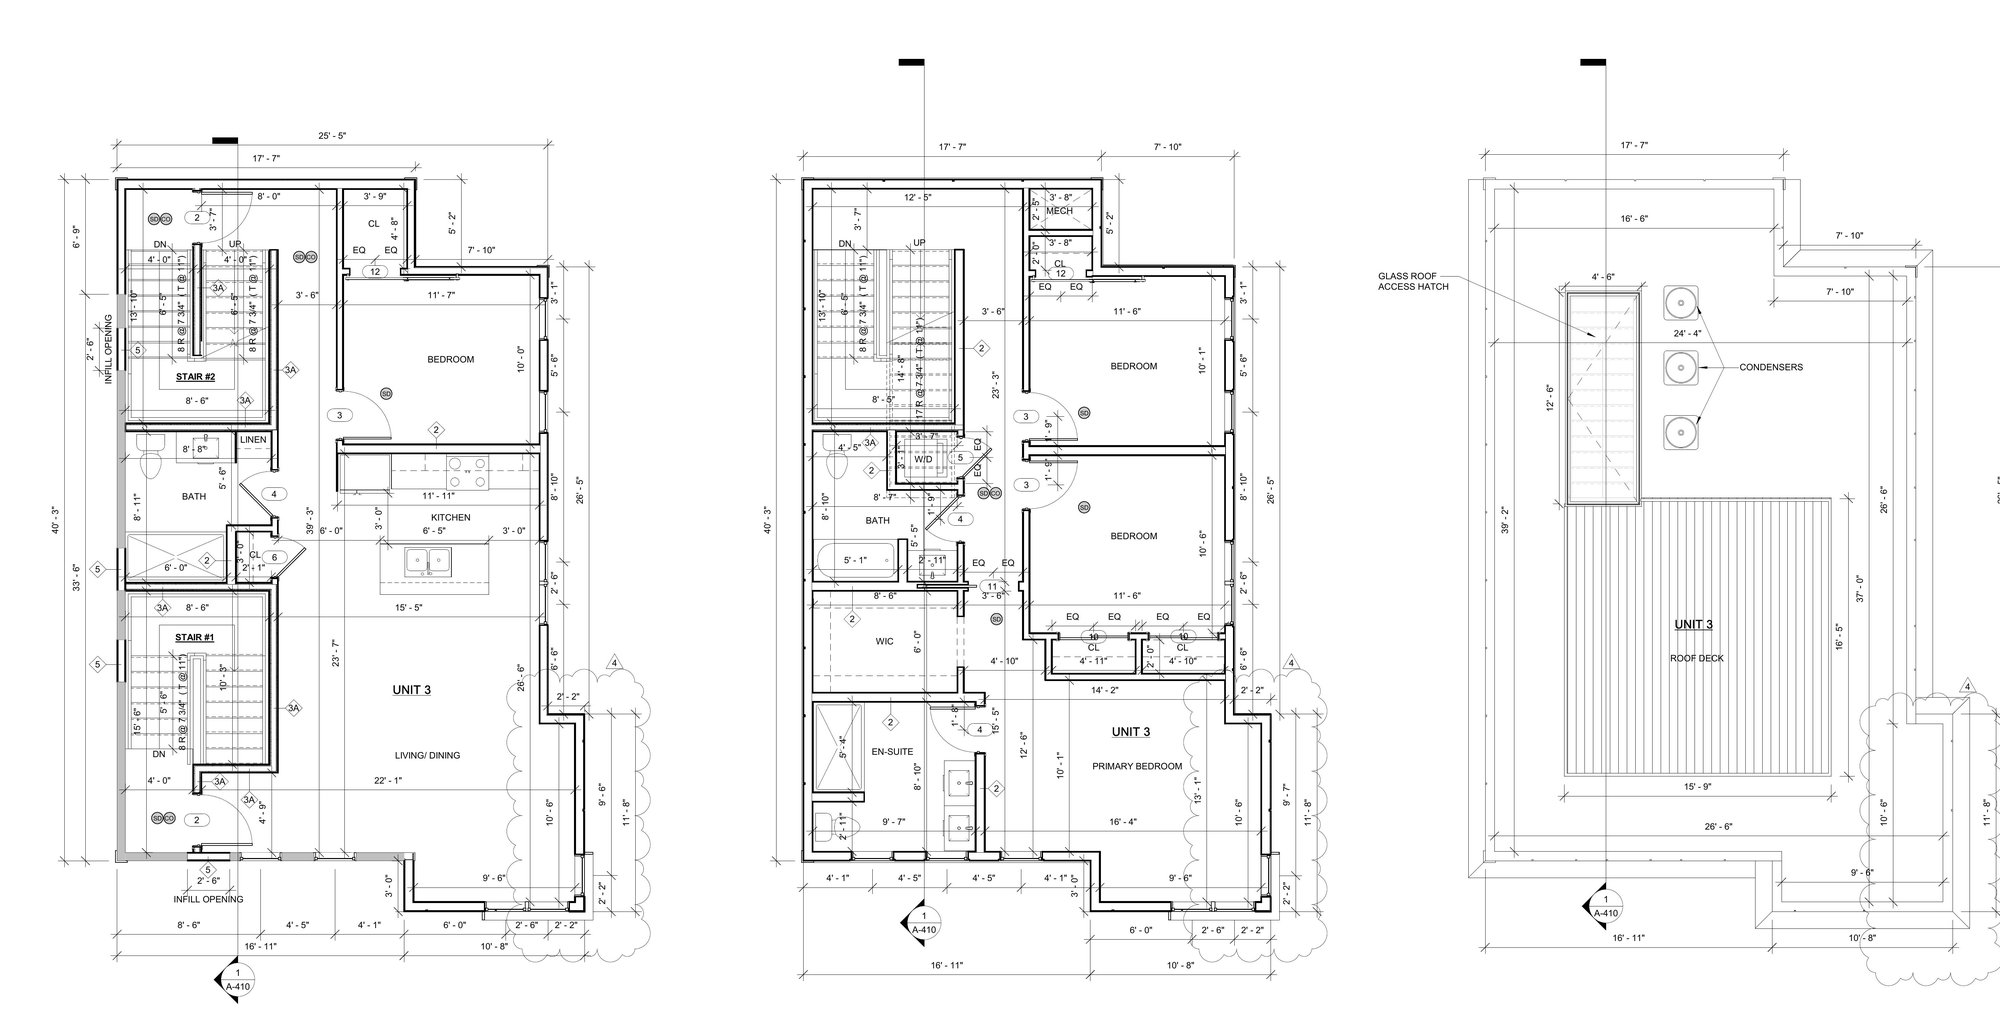
Available · 24 Jay Street
Unit 3
Four bedrooms · Three baths · 1,882 square feet
Private roof deck with composite decking · Third & fourth floors (penthouse duplex)
Beds4
Baths3
Interior1,882 SF
PriceRequest Pricing
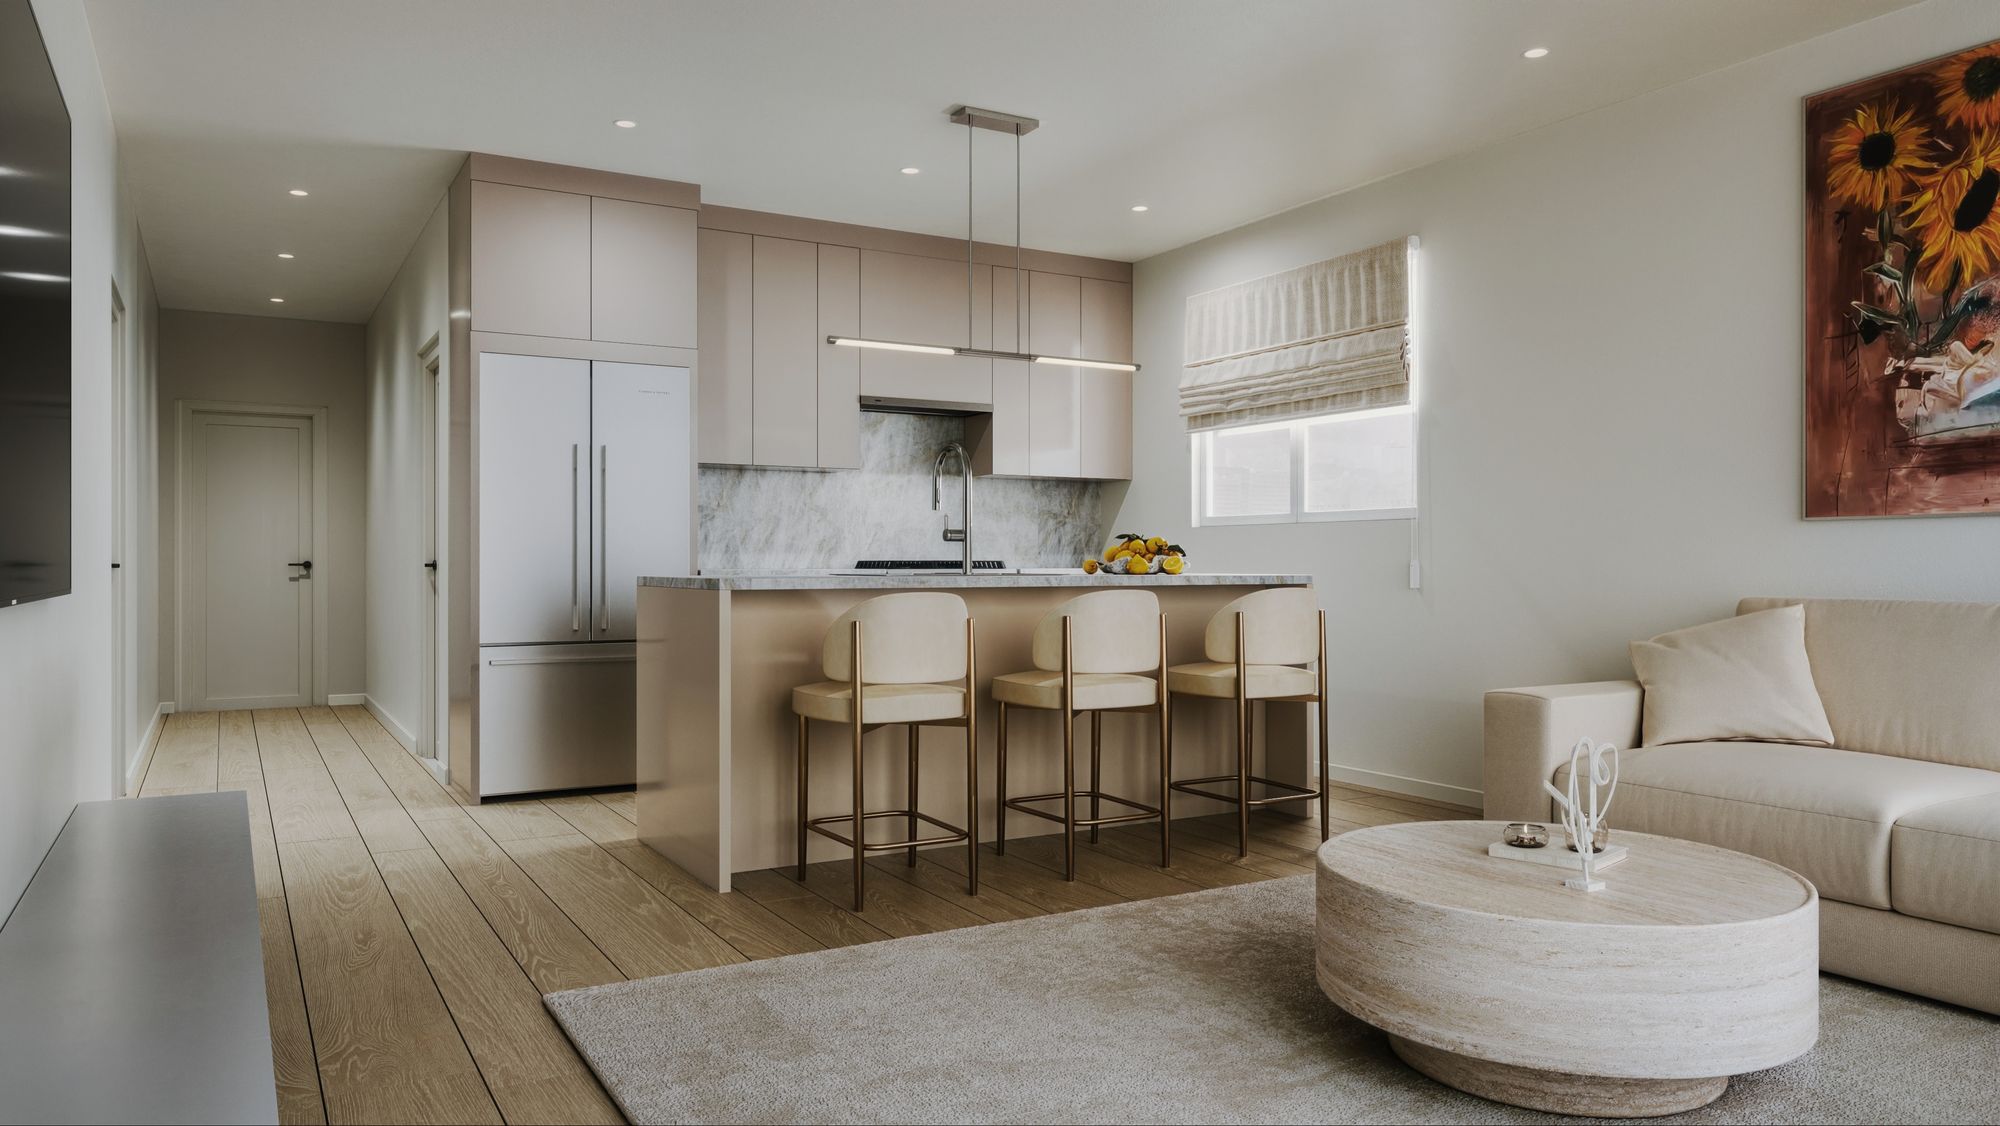
Unit 3 is the duplex penthouse spanning the third and fourth floors — four bedrooms, three baths, an open living/dining kitchen below, and a primary suite with walk-in closet above — topped by a private roof deck with hydraulic hatch access.